Construction Services
Practical capabilities for residential and commercial project needs.
The Crestline Buildworks concept demonstrates how a contractor can organize and explain construction services, scope considerations, project steps, and client expectations.
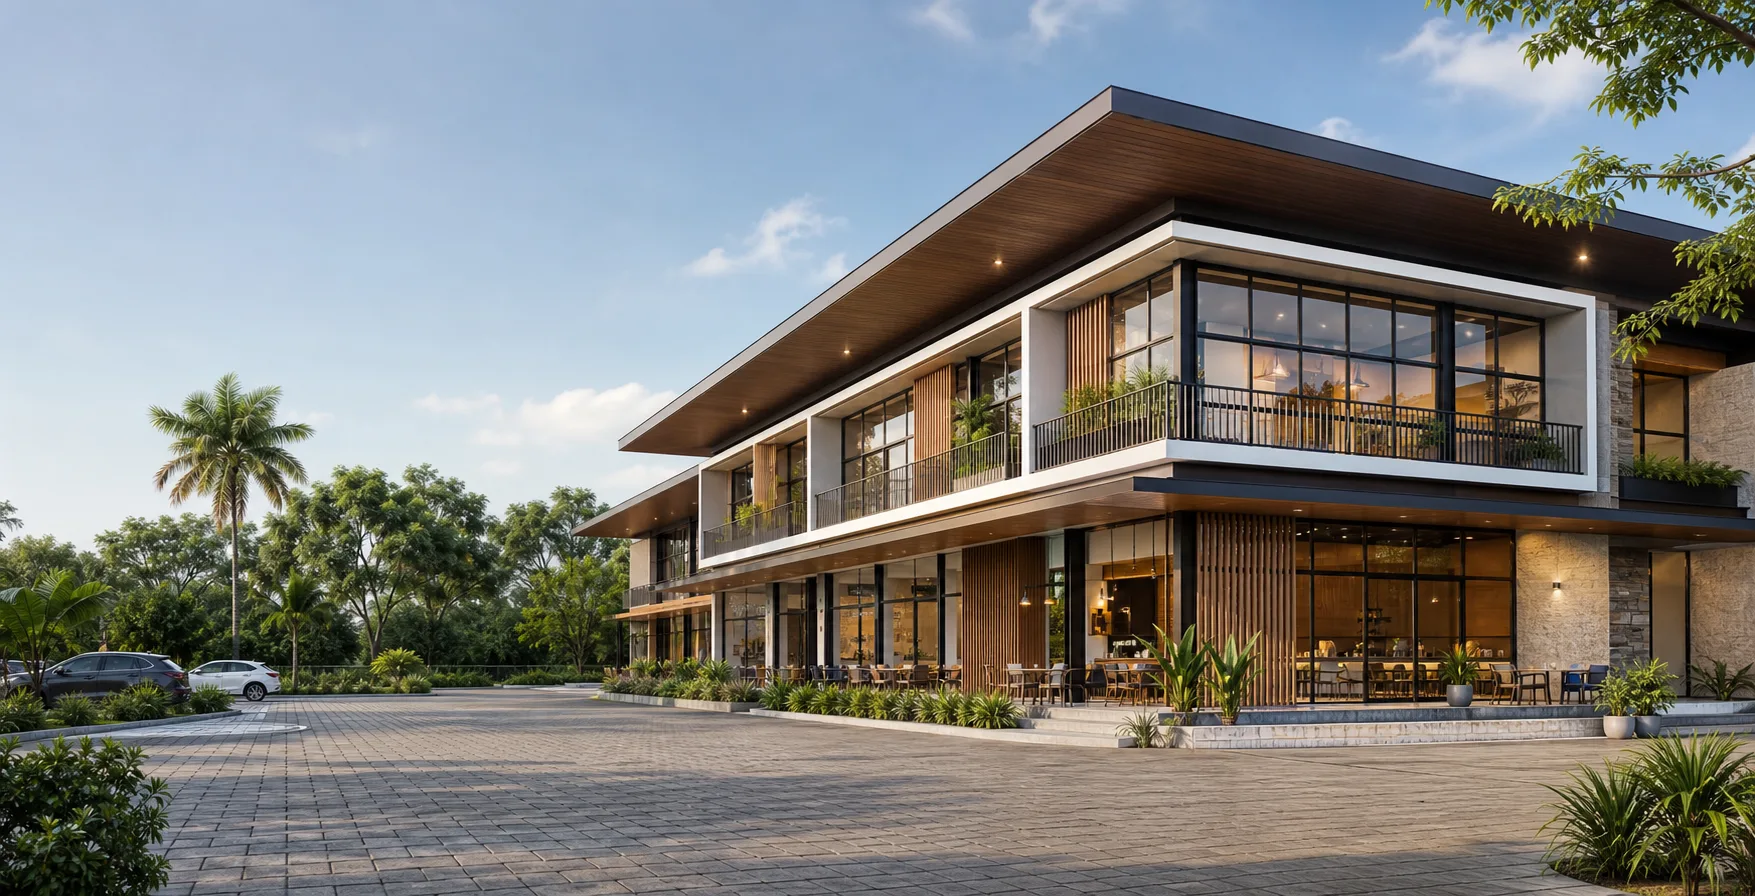
Services Introduction
Services organized around how projects are actually planned and delivered.
Construction needs vary depending on the building, site, intended use, existing conditions, documentation, available budget, and required professionals. Each service section should help a potential client understand what may be included and what information is normally needed before work begins.
Service 01
Residential Construction
Residential construction concepts for new homes, extensions, improvements, and practical living spaces.
Coordination note
Residential projects may require architectural and engineering documents, permits, site verification, and coordination with appropriately licensed professionals.
Typical scope examples
- New house construction
- Residential extensions
- Additional rooms
- Covered outdoor areas
- Kitchen and bathroom improvements
- Exterior improvements
- Basic site-development coordination
Information clients should prepare
- Project location
- Lot or existing-building information
- Intended rooms and spaces
- Approximate budget range
- Preferred schedule
- Available plans or sketches
Service 02
Commercial Construction
Construction concepts for offices, retail spaces, service establishments, and other small-to-medium business facilities.
Coordination note
Commercial projects may require fire-safety, accessibility, occupancy, electrical, mechanical, and local-government compliance.
Typical scope examples
- Office construction
- Retail units
- Service counters
- Customer areas
- Storage and utility spaces
- Basic commercial renovations
- Exterior and frontage improvements
Information clients should prepare
- Intended business use
- Daily operational needs
- Staff and customer capacity
- Equipment requirements
- Existing lease or building conditions
- Target opening schedule
Service 03
Renovation & Fit-Out
Interior and exterior improvement concepts for existing homes, workplaces, shops, and business spaces.
Coordination note
Existing conditions may affect pricing, scheduling, material selection, and the final scope after site inspection.
Typical scope examples
- Interior partitions
- Ceiling and flooring work
- Painting and finishes
- Built-in storage
- Reception and service areas
- Lighting coordination
- Exterior refresh
- Existing-space reconfiguration
Information clients should prepare
- Photos of the current space
- Existing dimensions or plans
- Desired layout
- Finish preferences
- Operating limitations
- Target budget
- Required completion window
Service 04
Project Planning & Coordination
Early-stage coordination for organizing scope, requirements, assumptions, documents, and project sequencing.
Coordination note
Planning support does not replace architectural, engineering, surveying, or other regulated professional services.
Typical scope examples
- Initial requirements discussion
- Scope organization
- Site-information review
- Work sequencing
- Preliminary schedule framework
- Material and procurement considerations
- Professional coordination requirements
- Proposal preparation support
Information clients should prepare
- Project objective
- Site information
- Available drawings
- Budget expectations
- Priority requirements
- Desired timeline
- Decision makers
Service 05
Structural & Civil Works
Concept presentation for concrete, masonry, drainage, foundation, structural, and related site-development activities.
Coordination note
Structural work must follow properly prepared and approved technical plans and should be coordinated with appropriately licensed civil or structural engineers.
Typical scope examples
- Concrete work
- Masonry work
- Foundations
- Slabs
- Structural framing
- Drainage improvements
- Walkways
- Minor site-development work
Information clients should prepare
- Site conditions
- Existing structural information
- Approved plans when available
- Soil or drainage concerns
- Access limitations
- Intended load or use
- Existing damage observations
Service 06
Maintenance & Repairs
Property-repair and improvement concepts intended to restore safe, practical, and usable spaces.
Coordination note
The source of damage should be properly assessed before cosmetic repairs are performed, especially for recurring water, structural, electrical, or safety concerns.
Typical scope examples
- Concrete and masonry repairs
- Roof and ceiling repairs
- Waterproofing-related work
- Door and window improvements
- Flooring repairs
- Painting
- Drainage corrections
- General property improvements
Information clients should prepare
- Photos or videos of the concern
- Location of damage
- When the issue began
- Previous repair history
- Access restrictions
- Desired schedule
- Occupancy or operating limitations
Quick Guide
Which service fits your project?
Building a new house?
Residential Construction
Preparing an office or shop?
Commercial Construction
Improving an existing space?
Renovation & Fit-Out
Still organizing the project?
Project Planning & Coordination
Working on structural or site elements?
Structural & Civil Works
Correcting property issues?
Maintenance & Repairs
What To Prepare
Information that helps start a useful project discussion.
- Project type
- Project location
- Current site or building condition
- Intended use
- Available plans, drawings, or measurements
- Approximate budget range
- Preferred timeline
- Required permits or approvals already obtained
- Important access or operating limitations
- Photos of the site or existing structure
Every construction scope requires proper review.
Website descriptions cannot provide a final construction price. Actual proposals depend on confirmed scope, site conditions, measurements, plans, materials, access, scheduling, permits, professional requirements, and other project-specific considerations.
Design-Only Inquiry
Ready to organize your project requirements?
Use the demonstration inquiry section to see how a construction website can collect a project type, location, budget range, timeline, and basic scope.
Scope limitations remain clear.
The form remains a demonstration surface only. No inquiry backend, email sending, database storage, or submission workflow is connected.
Crestline Buildworks is a fictional company created as an independent concept project by Diwatek.