Modern Family Residence
Iloilo, Philippines
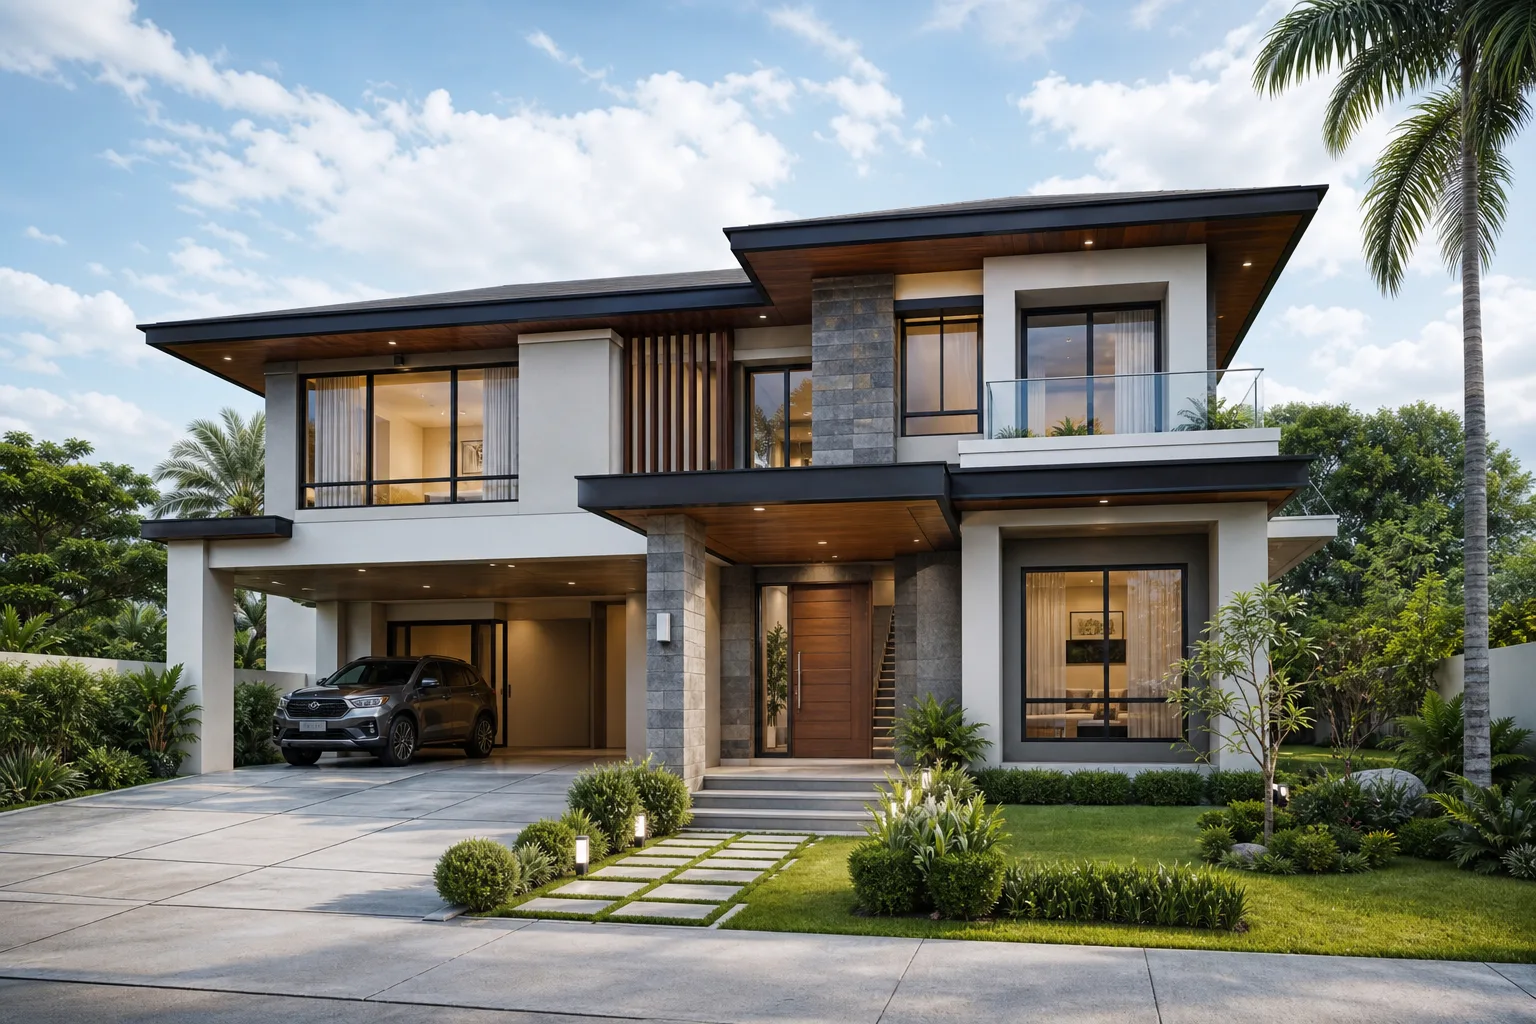
A two-storey residential concept focused on natural light, practical family spaces, tropical climate considerations, and clean contemporary detailing.
This is an Independent Concept Project. Project imagery consists of architectural visualizations created for demonstration purposes and does not represent completed Crestline Buildworks projects.
Project overview
The Modern Family Residence concept demonstrates how a construction website can present a residential project through clear design goals, construction scope considerations, planning priorities, and architectural visualization.
Concept objective
Create a comfortable two-storey home concept that balances shared family spaces, private rooms, natural ventilation, daylight, covered outdoor areas, and a clean contemporary exterior.
Design priorities
- Practical family circulation
- Natural light and ventilation
- Covered entrance and weather protection
- Flexible living and dining areas
- Organized service and storage spaces
- Tropical contemporary exterior treatment
- Durable and maintainable material concepts
- Clear relationship between indoor and outdoor areas
Possible scope presentation
The scope items shown are demonstration content and do not represent an actual quotation, contract, or approved construction scope.
- Two-storey residential structure
- Living and dining areas
- Kitchen and service area
- Bedrooms and bathrooms
- Covered entry
- Carport concept
- Balcony or outdoor transition space
- Basic landscape concept
- Exterior lighting concept
- Drainage and site-access considerations
Architectural visualization gallery
Concept Visualization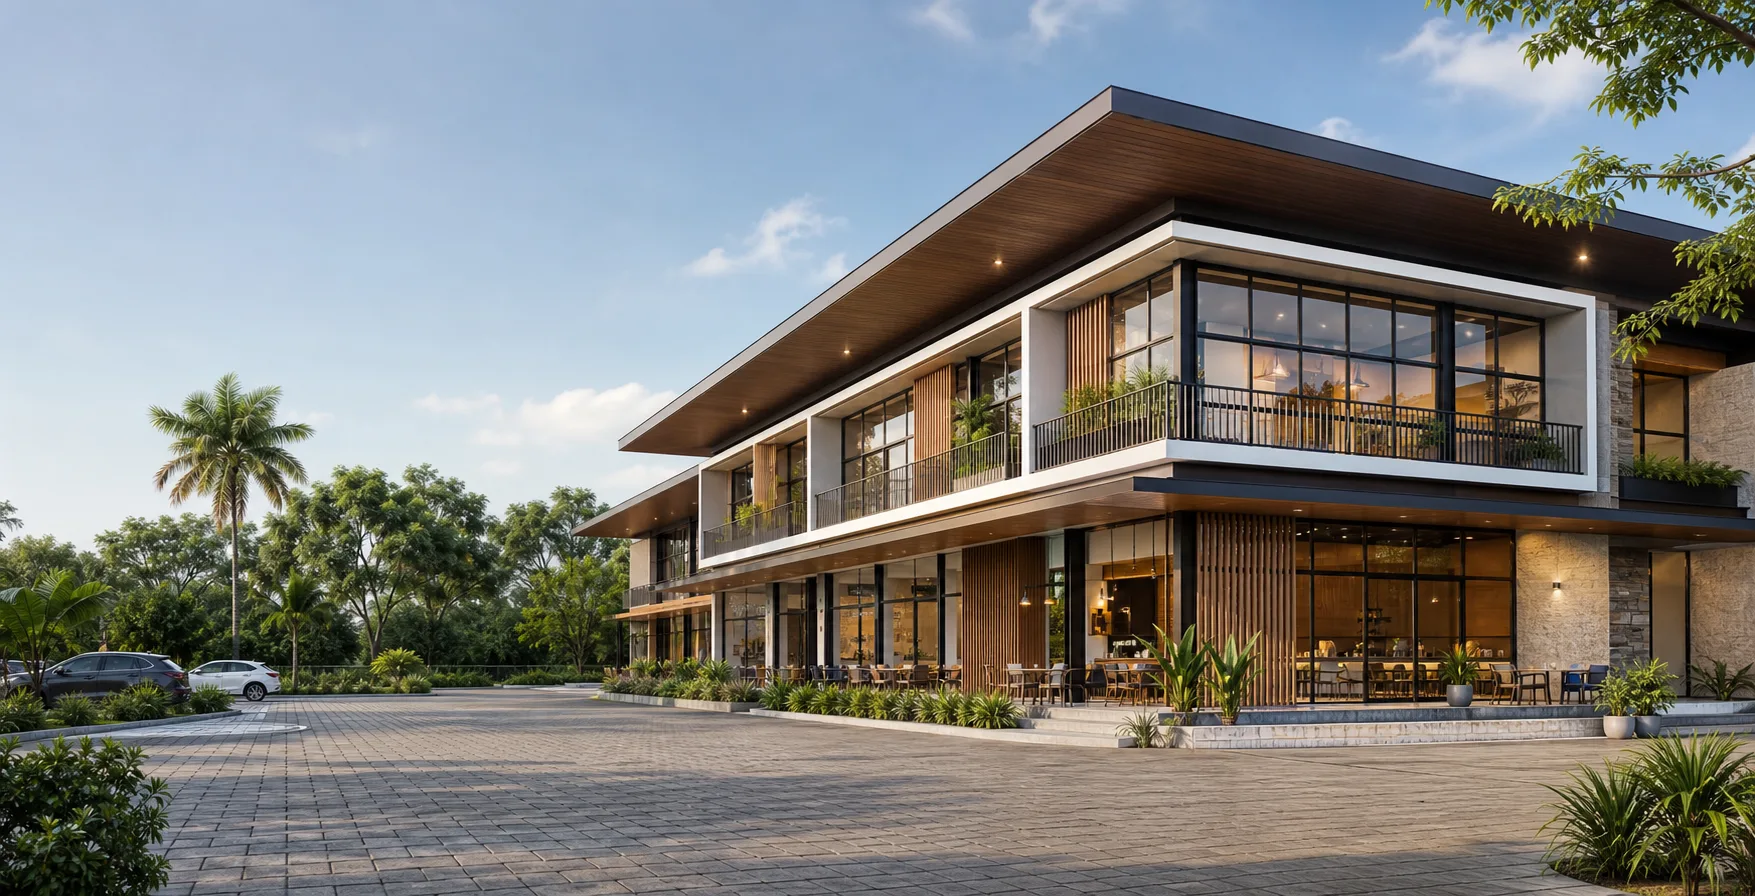 Concept Visualization
What would need to be reviewed for a real project?
A real project would require site verification, approved documents, budget review, permits, material evaluation, schedule coordination, and involvement of appropriately licensed professionals where required.
- Final lot dimensions and orientation
- Site access
- Soil and drainage conditions
- Required architectural and engineering plans
- Local setbacks
- Building permits
- Utility connections
- Budget priorities
- Material availability
- Construction sequencing
Related services
Planning a construction website or project presentation?
This project page demonstrates how a contractor can organize project information, visuals, scope considerations, and inquiry paths through a professional website.
Independent Concept Project
No client, price, completion date, permit, license, or actual construction outcome is represented by this case study.