Neighborhood Retail Fit-Out
Western Visayas, Philippines
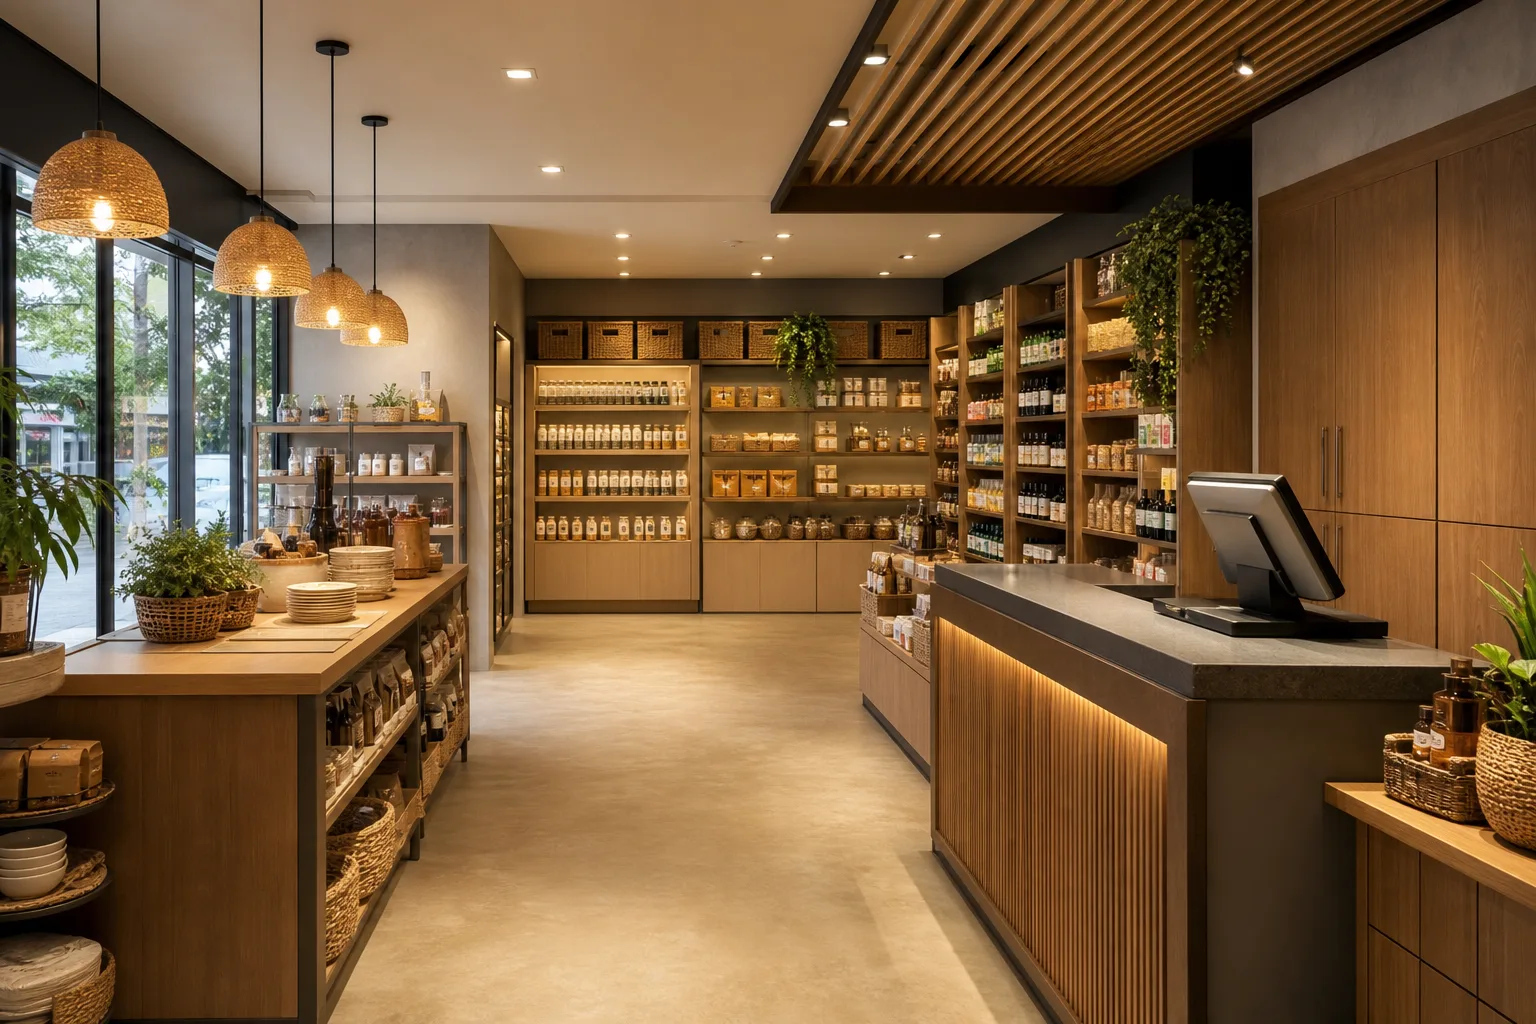
A compact retail-space concept organized around customer circulation, product visibility, storage, checkout operations, and a warm modern interior.
This is an Independent Concept Project. Project imagery consists of architectural visualizations created for demonstration purposes and does not represent completed Crestline Buildworks projects.
Project overview
The Neighborhood Retail Fit-Out concept demonstrates how an existing commercial space could be organized to support customer movement, product presentation, staff work, storage, and daily retail operations.
Concept objective
Develop a welcoming and practical retail interior concept that makes efficient use of a compact floor area while maintaining clear circulation and organized operations.
Design priorities
- Clear customer entry and movement
- Product visibility
- Organized display zones
- Practical checkout placement
- Integrated storage
- Comfortable lighting
- Durable interior finishes
- Accessible circulation concept
- Clean storefront presentation
- Efficient staff workflow
Possible scope presentation
The scope items shown are demonstration content and do not represent an actual quotation, contract, or approved construction scope.
- Interior layout concept
- Display and shelving arrangement
- Checkout counter
- Storage integration
- Ceiling and lighting concept
- Flooring and wall finishes
- Electrical outlet coordination
- Signage zones without real branding
- Exterior frontage refresh
- Basic accessibility considerations
Architectural visualization gallery
Concept Visualization Concept Visualization
What would need to be reviewed for a real project?
A real project would require site verification, approved documents, budget review, permits, material evaluation, schedule coordination, and involvement of appropriately licensed professionals where required.
- Existing lease conditions
- Actual site measurements
- Electrical load requirements
- Fire-safety requirements
- Accessibility requirements
- Operating hours and construction restrictions
- Material lead times
- Business equipment requirements
- Local permits
- Target opening schedule
Related services
Planning a construction website or project presentation?
This project page demonstrates how a contractor can organize project information, visuals, scope considerations, and inquiry paths through a professional website.
Independent Concept Project
No client, price, completion date, permit, license, or actual construction outcome is represented by this case study.