Office Renovation & Expansion
Iloilo, Philippines
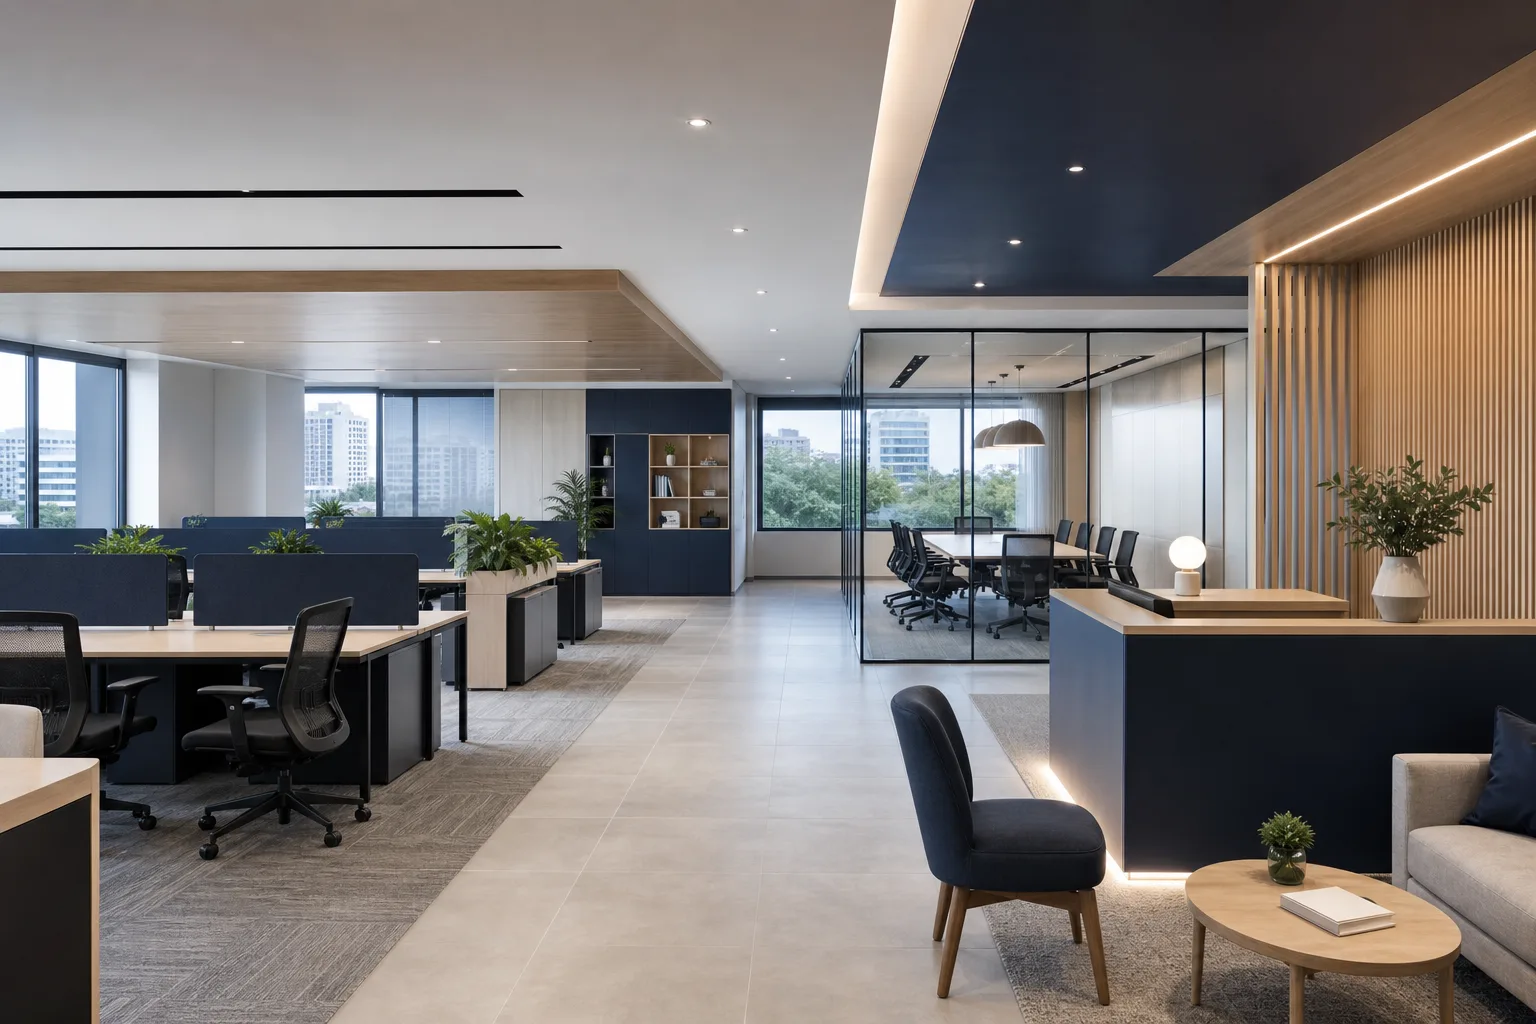
A workplace-renovation concept combining improved work areas, meeting spaces, storage, reception, and a more professional client-facing environment.
This is an Independent Concept Project. Project imagery consists of architectural visualizations created for demonstration purposes and does not represent completed Crestline Buildworks projects.
Project overview
The Office Renovation & Expansion concept demonstrates how an existing workplace could be reorganized to improve daily operations, team collaboration, storage, privacy, and client interaction.
Concept objective
Transform an existing office into a more functional and professional environment while considering the limitations of the current structure and ongoing business operations.
Design priorities
- Improved workstation organization
- Clear reception and visitor flow
- Meeting-space privacy
- Integrated storage
- Natural and artificial lighting
- Acoustic considerations
- Flexible collaboration areas
- Professional finishes
- Practical technology and power coordination
- Minimal disruption planning
Possible scope presentation
The scope items shown are demonstration content and do not represent an actual quotation, contract, or approved construction scope.
- Existing-space review
- Interior partitions
- Reception concept
- Workstation layout
- Meeting room
- Storage improvements
- Ceiling and lighting coordination
- Flooring and wall finishes
- Glass-partition concept
- Electrical and data coordination
- Phased renovation considerations
Architectural visualization gallery
Concept Visualization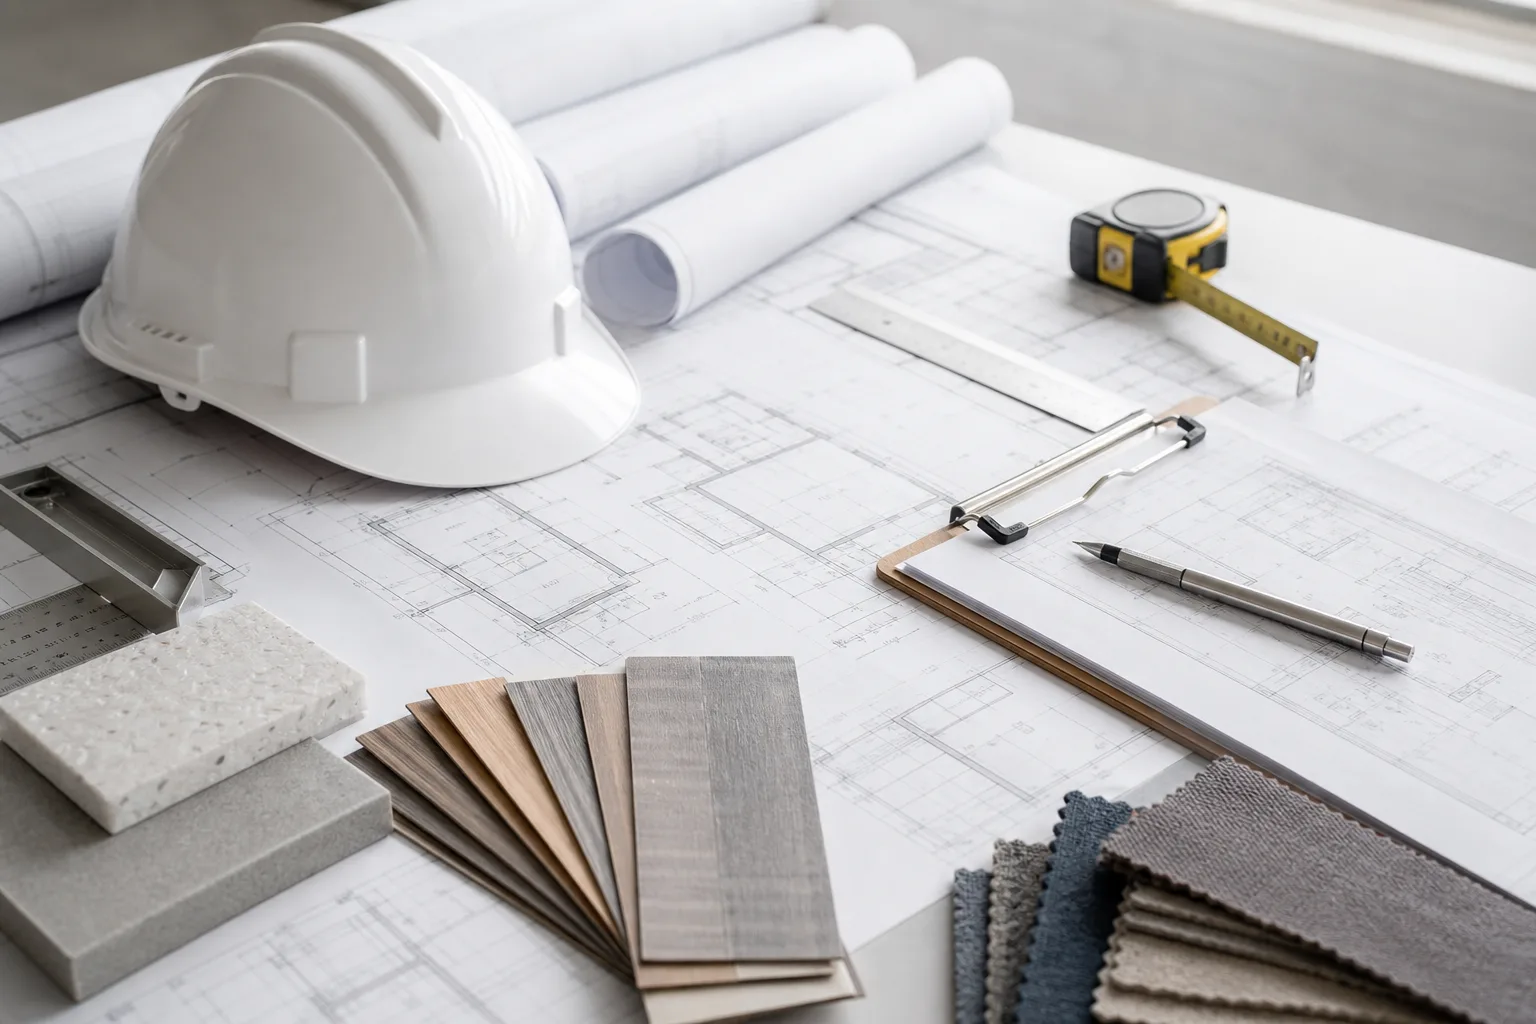 Concept Visualization
What would need to be reviewed for a real project?
A real project would require site verification, approved documents, budget review, permits, material evaluation, schedule coordination, and involvement of appropriately licensed professionals where required.
- Existing structural and utility conditions
- Office operating schedule
- Noise and dust control
- Temporary relocation requirements
- Electrical and data needs
- Fire and occupancy requirements
- Accessibility
- Material procurement
- Construction phasing
- Final approved plans
Related services
Planning a construction website or project presentation?
This project page demonstrates how a contractor can organize project information, visuals, scope considerations, and inquiry paths through a professional website.
Independent Concept Project
No client, price, completion date, permit, license, or actual construction outcome is represented by this case study.